Using simulation to improve a construction safety plan
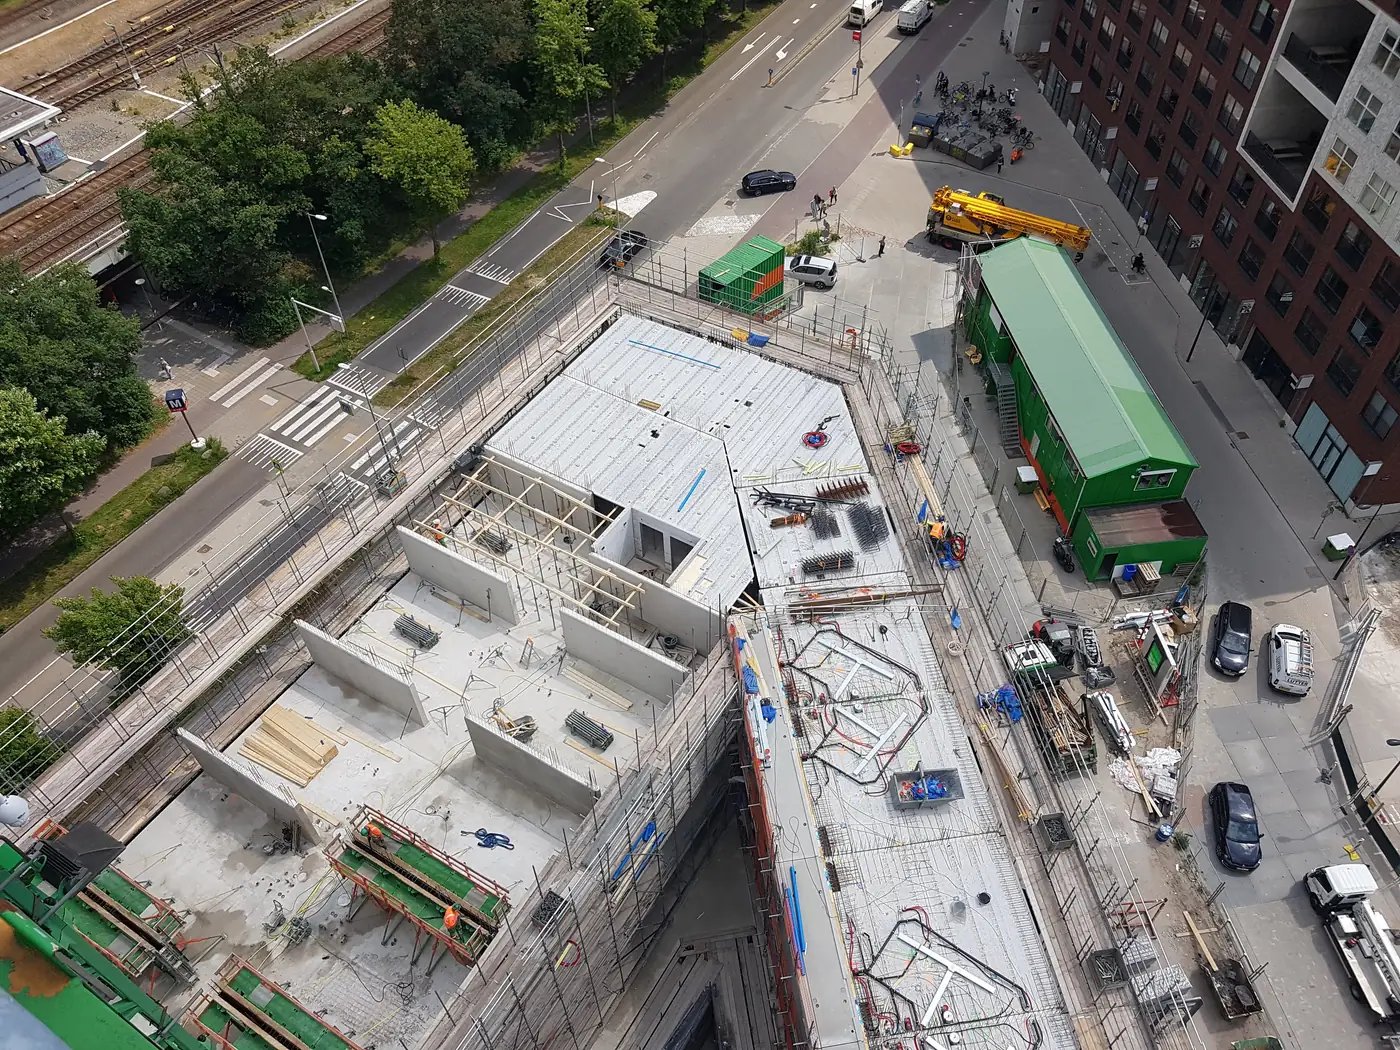
In 2018, I spent six months with Royal BAM Group’s Special Projects division on a residential construction project in Amsterdam. The site bordered a road, a cycle path, a footpath and a metro station. More than 300 cyclists passed the site each hour during rush hour.
The approved traffic plan
The safety plan stopped traffic below the tower crane while it lifted a floor slab. For the third to fifth floors, the plan closed the footpath. From the sixth floor upwards, it closed both the footpath and cycle path because the building safety zone widened from about 8 metres to 11 metres. Two traffic marshals would manage each closure.
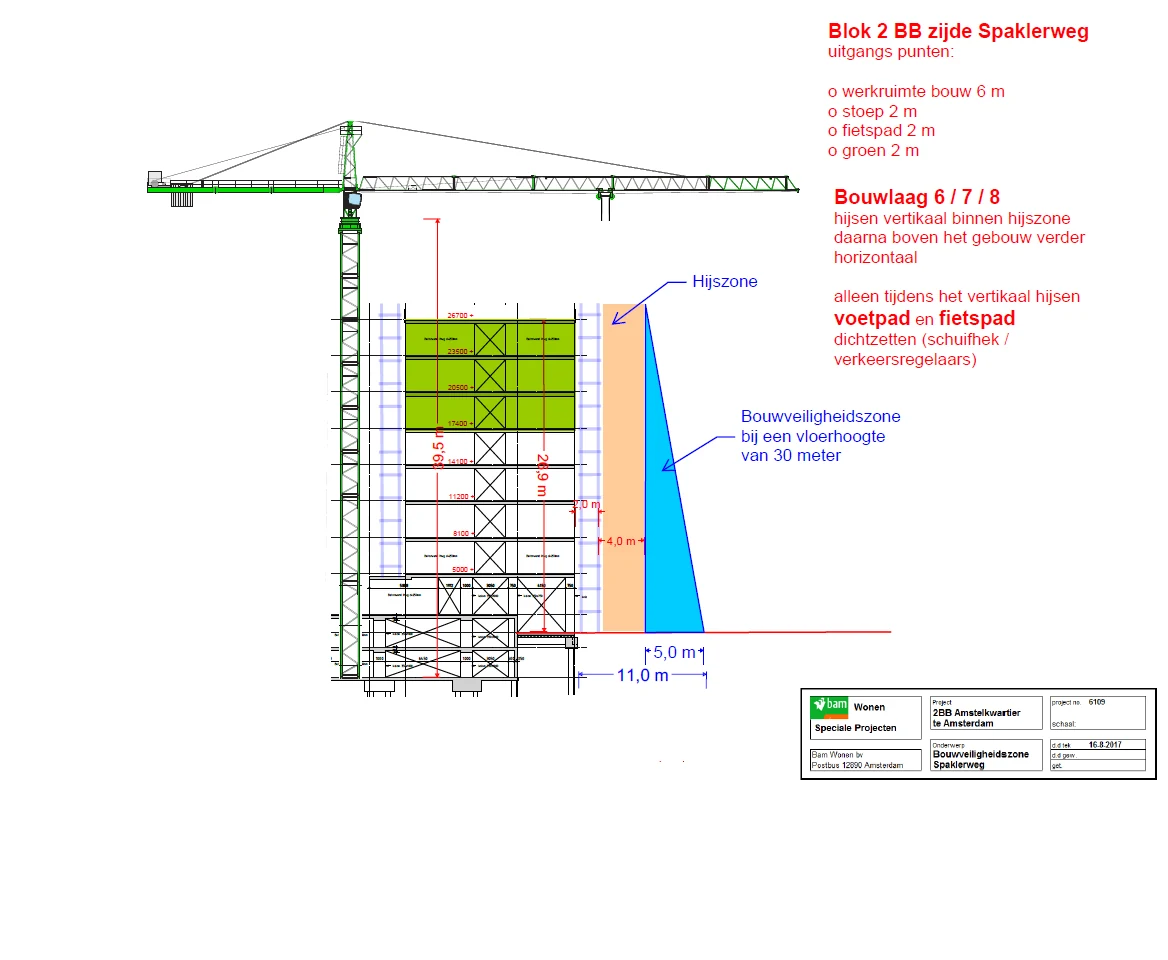
The plan complied with the applicable rules and addressed the risk from an overhead load. The project team needed to understand how repeated closures would affect the people waiting beside the site.
The queue created a separate risk
Stopping the cycle path did not reduce the number of arriving cyclists. It created a queue on a narrow path next to the lifting zone and near a metro entrance. When the marshals reopened the path, cyclists moved through the constrained area as a group alongside pedestrians.
This sequence would occur during every lift over an 18-month programme. The plan would therefore replace moving traffic with a repeated cycle of stationary queues and sudden releases beside the active works.
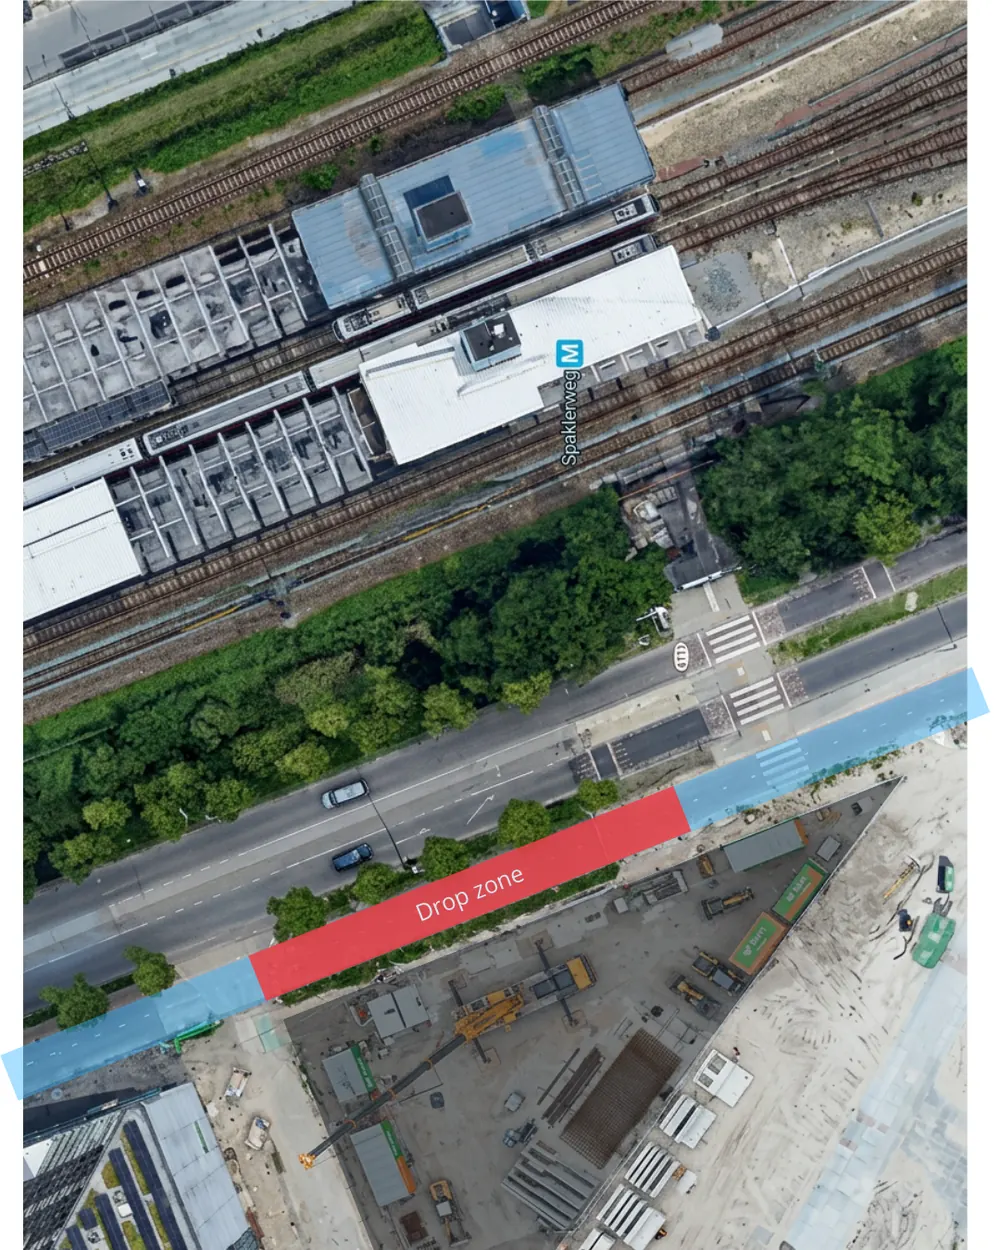
The contractor, municipality and regional safety authority each held different evidence about this situation. A simulation allowed them to assess the interaction between crane movements, cyclist arrivals and traffic closures together.
Building the simulation
I built a discrete-event simulation in Simio. It represented the crane, road, cycle path, footpath, vehicles, pedestrians and cyclists. I calibrated the arrival patterns with observed rush-hour traffic volumes.
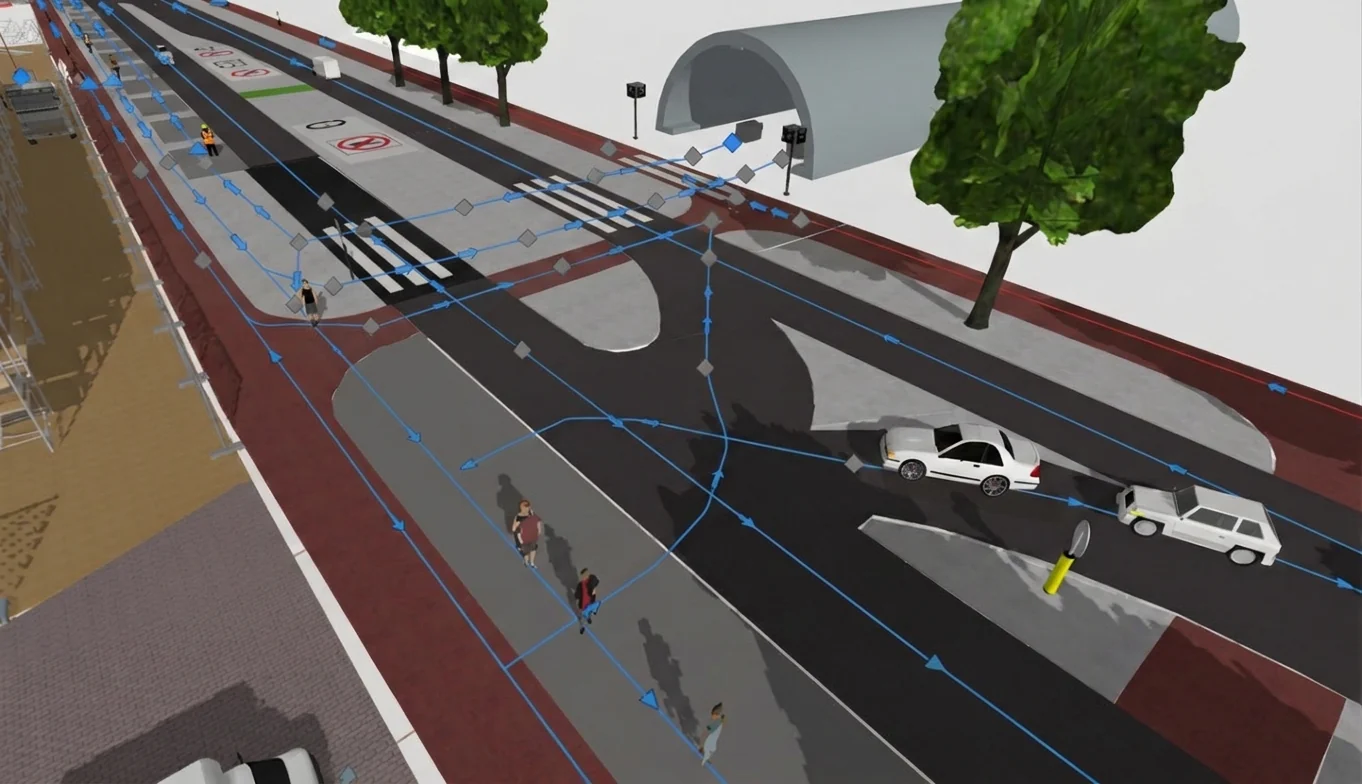
The model used a counter to represent the traffic rule. The counter increased when the crane lifted a slab and decreased when the slab was placed. Cyclists and pedestrians waited while the counter was above zero and continued when it returned to zero.
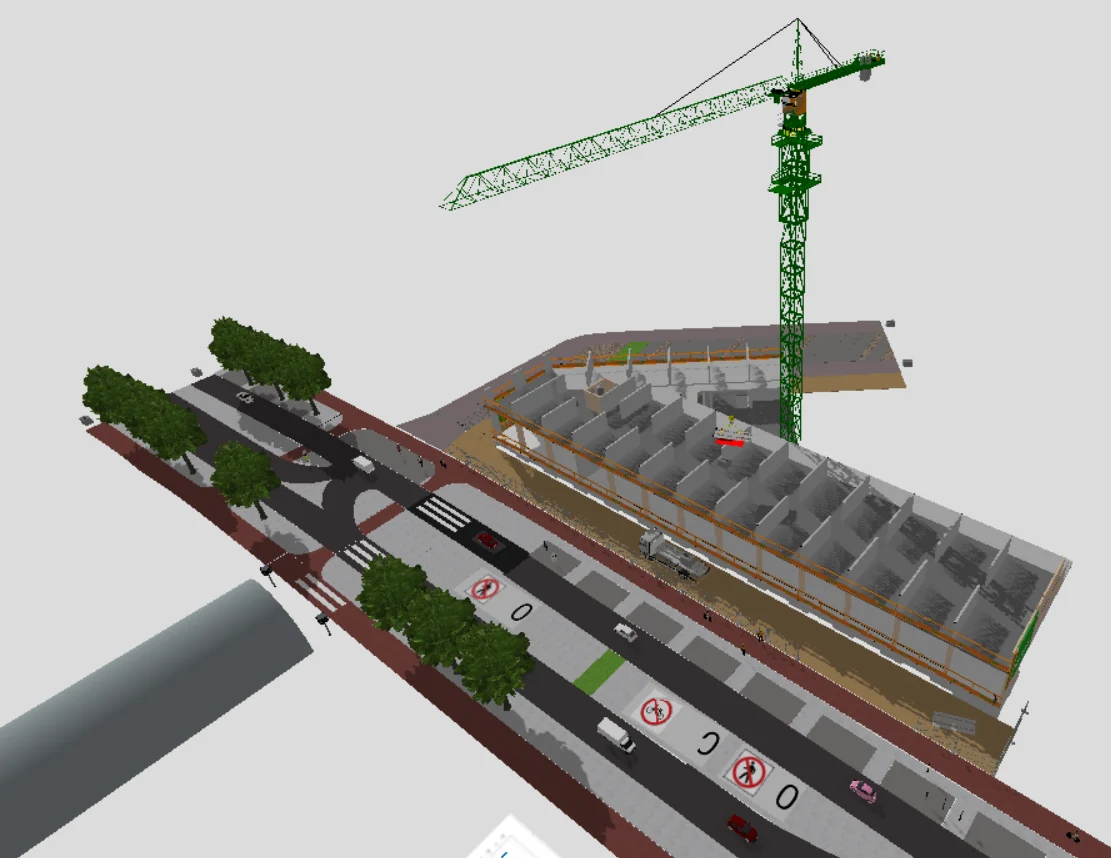
Running the model over a shift showed the queue forming beside the crane whenever a slab was lifted. The team could change the traffic rules and compare the resulting queue and movement patterns.
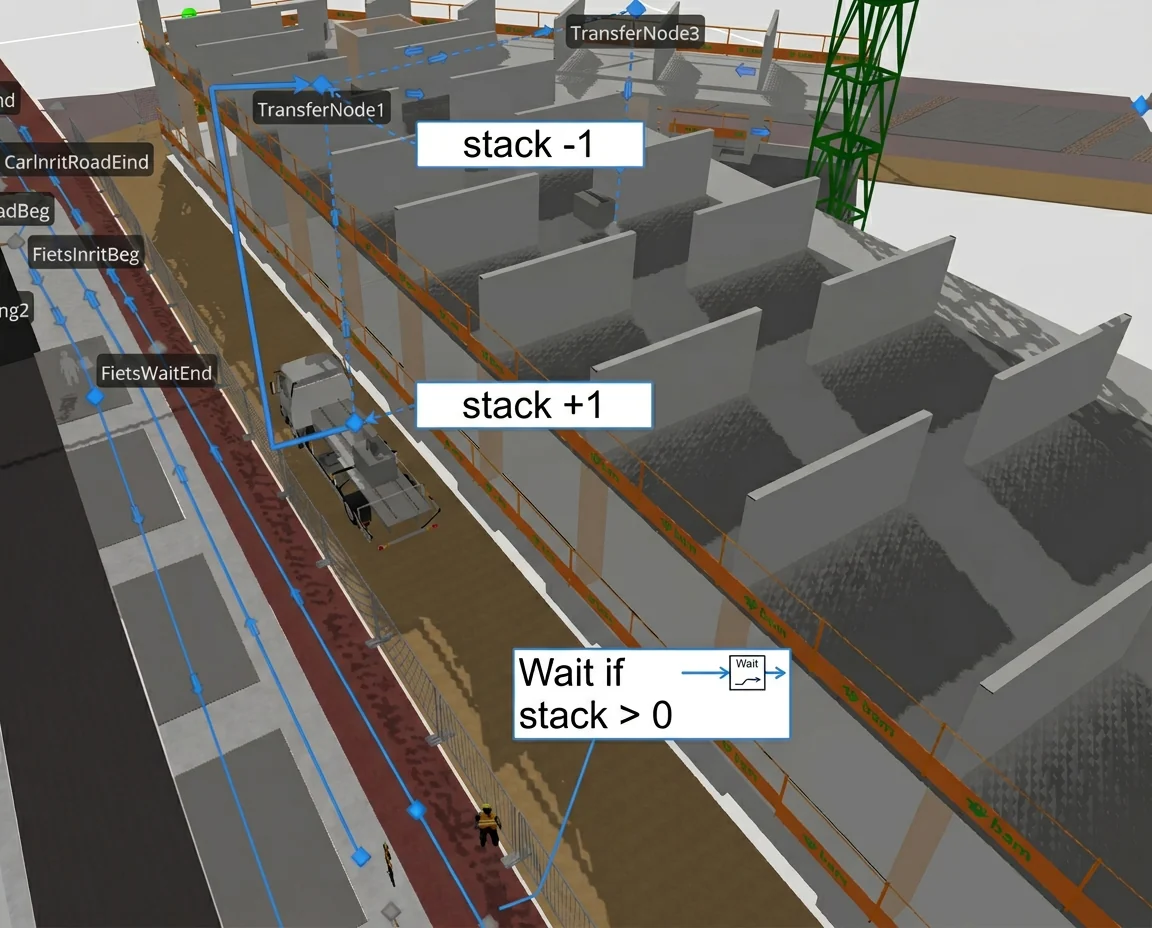
Revised plan and result
The project team revised the traffic plan after reviewing the simulation. The municipality adopted the new approach, and the regional safety authority approved it. Cyclists and pedestrians could continue through the area during rush hour instead of waiting beside the lifting zone.
The revised plan also removed the need for two traffic marshals throughout the closures. Using a conservative six-month period, the estimated avoided cost was €26,352. Applying the staffing assumptions for later floors across the full 18-month programme produced an estimated range of €79,000 to €155,000.
When simulation is useful
The model did not predict every movement at the site. It represented the rules, arrival patterns and physical constraints that could change the safety outcome.
This type of model is useful when responsibility for a system is divided. The contractor understood the crane cycle, the municipality held the traffic information and the safety authority assessed the operating rules. The simulation combined those inputs in one object that all three parties could inspect and challenge.
I have since used the same approach for airport operations, freight corridors and public health systems. It helps a group identify the interaction causing a problem and test proposed changes before applying them to the live system.